
The work
The work
Six houses, photographed as built. There isn’t a render, a mood board or a stock image on this website.
The work
Seven projects, and what’s in the frame.
Everything below is a photograph of a real house, taken as built. There isn’t a render, a mood board or a stock image on this website.
Four of these projects have names on them. The other three are described by what’s visible in the frame rather than given a label we made up. Where a spec line appears it’s a materials list, not a claim.
Large-scale extension
Myocum Magic, Kingsvale Road.
The house on the front of this website, and the largest renovation CMD has done. Set into a slope, turned to the north, and opened along its whole face to a pool, a covered outdoor room and an open-air bathroom. Standing-seam cladding in Monument over spotted gum soffits, a burnished concrete slab doing the thermal work, and corner glazing that meets without a post in it. Built to BAL 29, completed 2022.
CMD built the extension. A new living space, a new deck and the laundry, the exterior stain and the landscaping. There was a house on the site already and the work ended up reworking almost all of it, which is what a renovation at this scale actually looks like.
It was designed by Brently Reid of EcoSphereDesign, and the three design awards it holds are the design’s rather than the build’s. It’s shown here with the designer’s blessing, on the condition that the credit rides with the photographs.
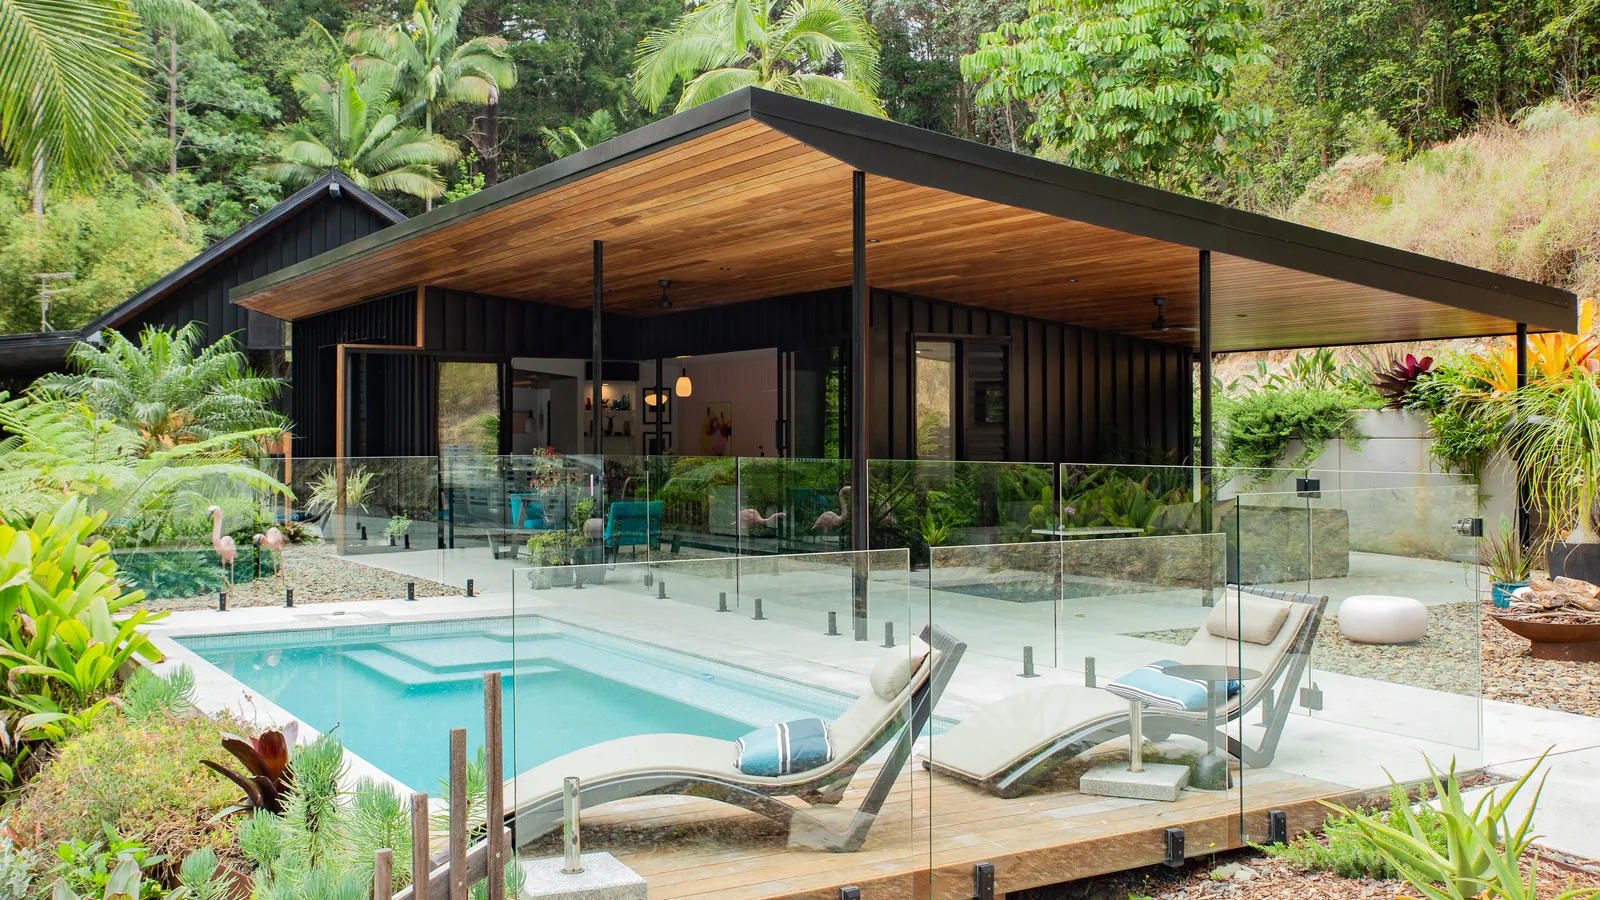
The full project, with the specification and fifteen photographs
CMD builds
The houses Cade has built.
Three of the six carry a name. The other three are Cade’s own photography of his own work and are waiting on him for a name and a year.
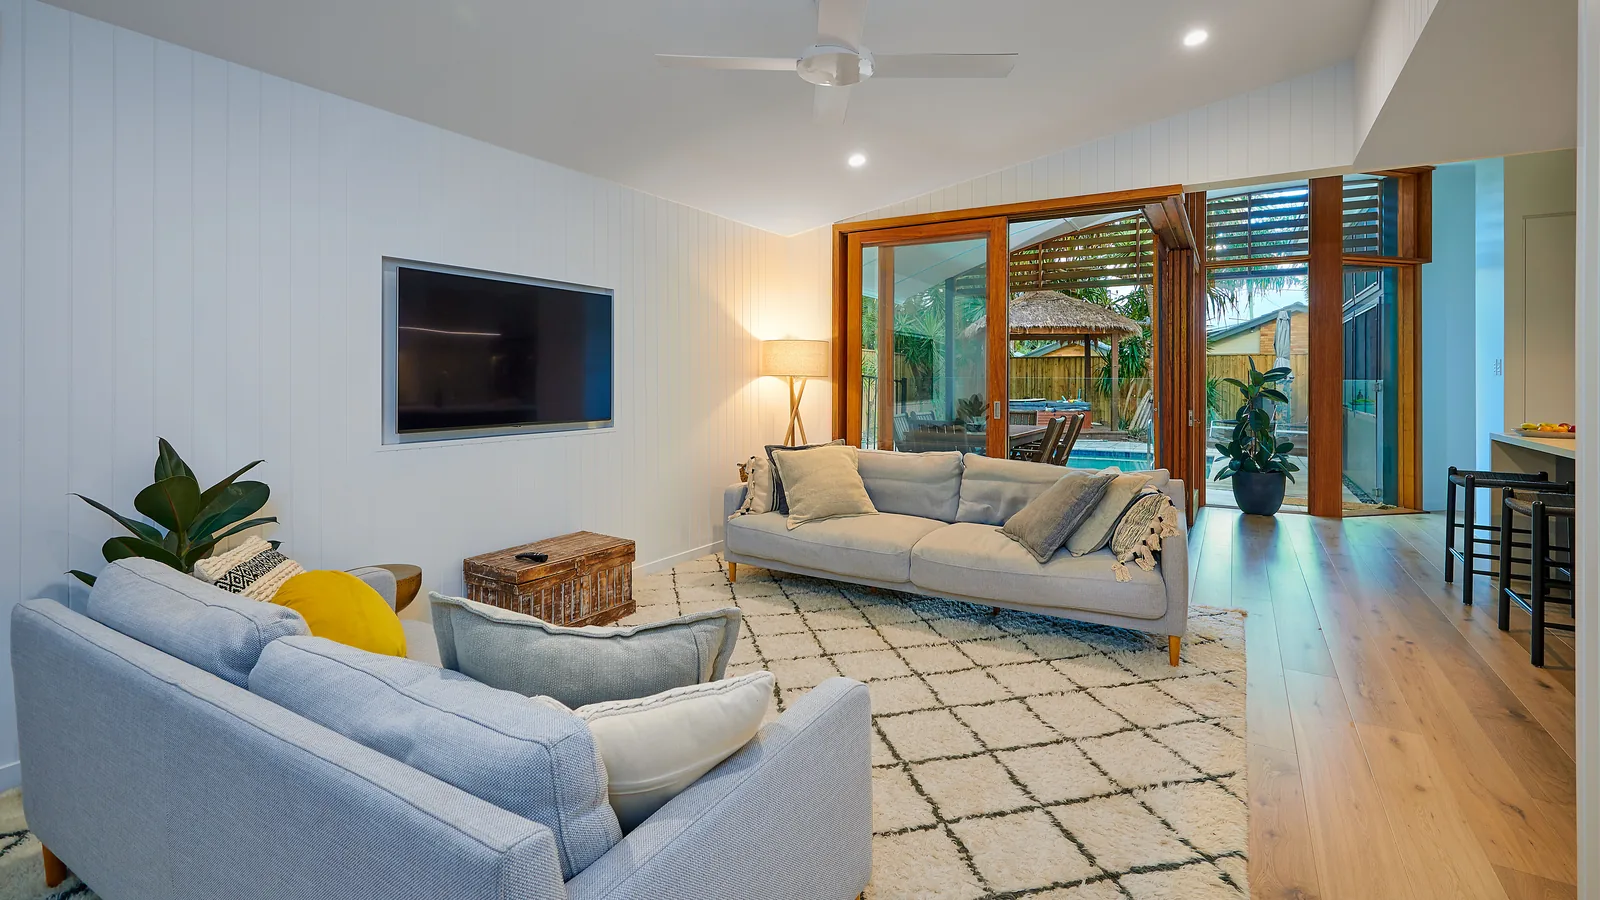
New home
A timber-lined house that opens to a pool
Living, dining and kitchen run as one room and open the full length of the house to the pool terrace.
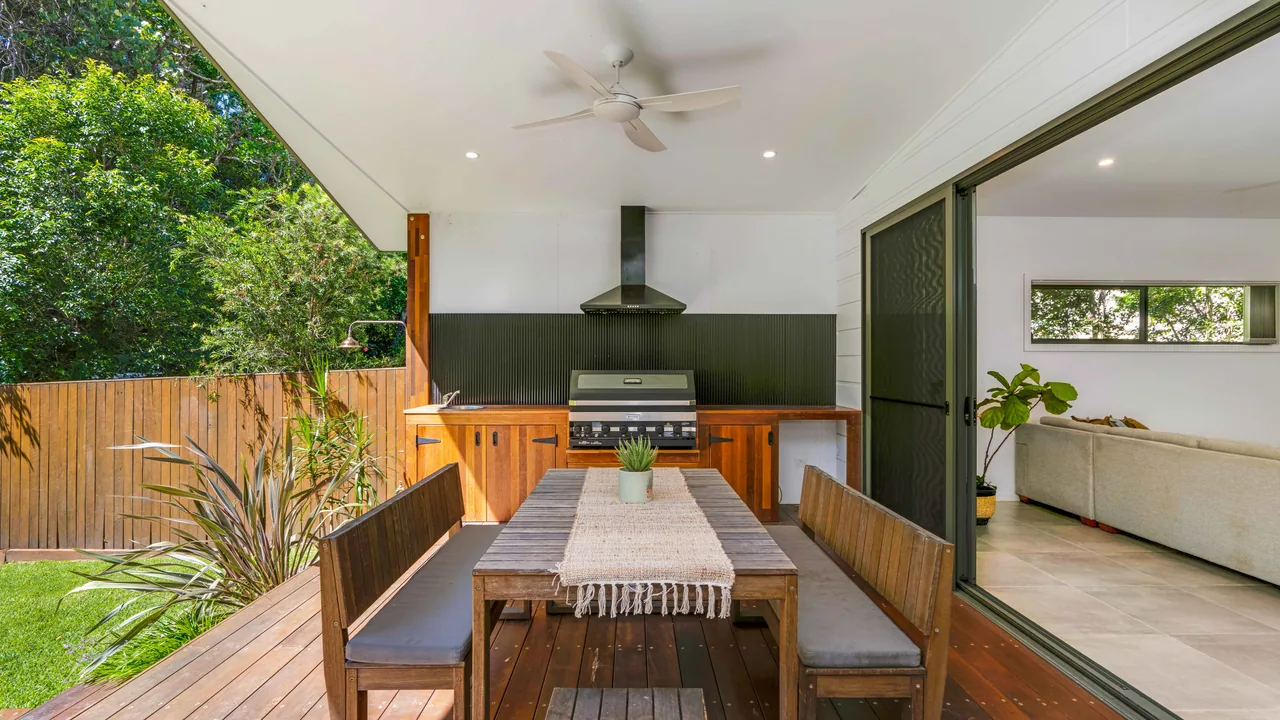
New home
A gabled home, front deck to back lawn
One raked ceiling from the entry through to a covered alfresco that sits level with the lawn.
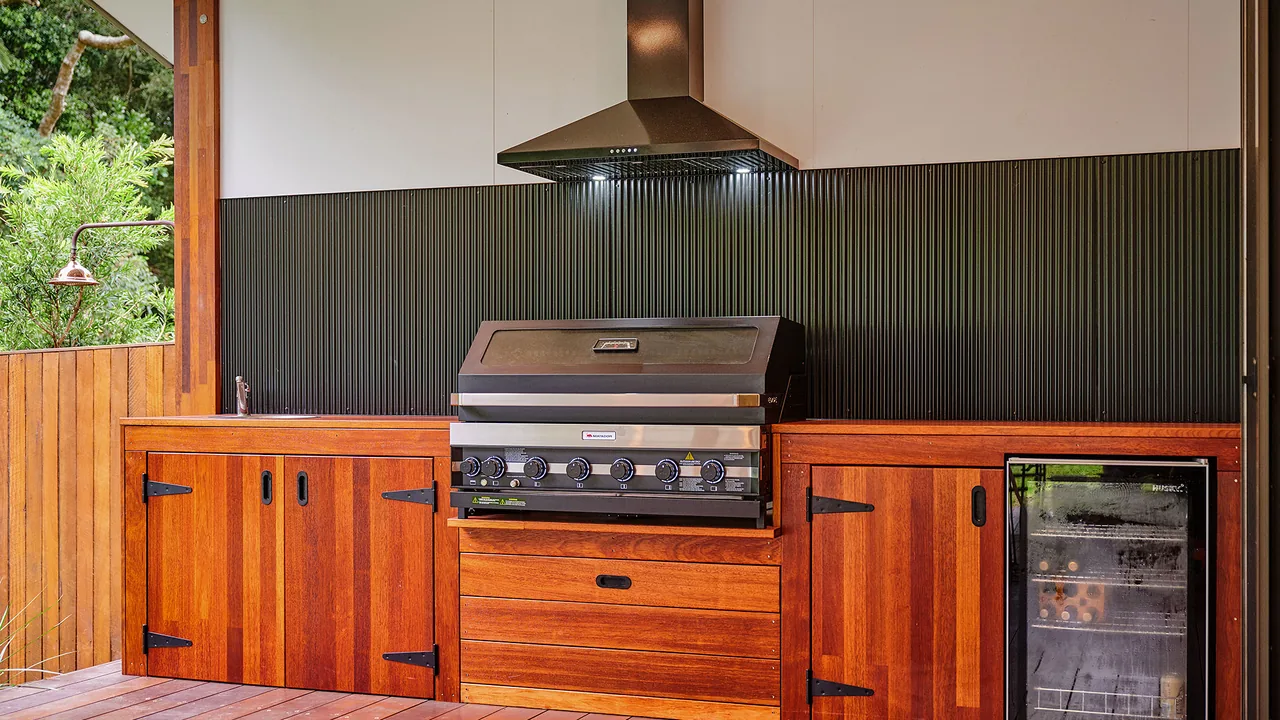
New home
A second kitchen, built for outside
Hardwood joinery and a stone benchtop on the rear deck, built to live outdoors all year.
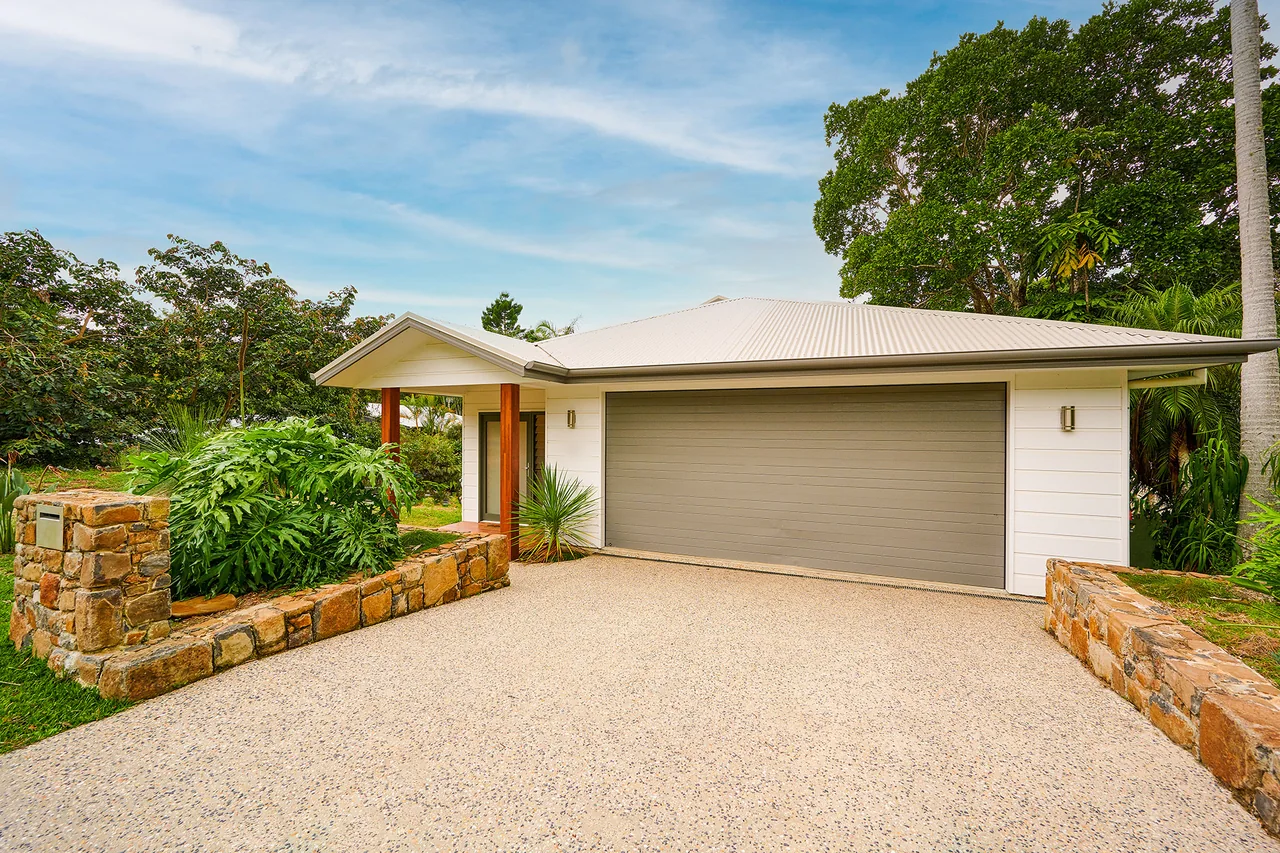
New home
Orana Rd
A new home from the street. Weatherboard cladding, a hipped Colorbond roof, stone retaining walls to both sides of the drive, exposed aggregate, and hardwood posts at the entry.
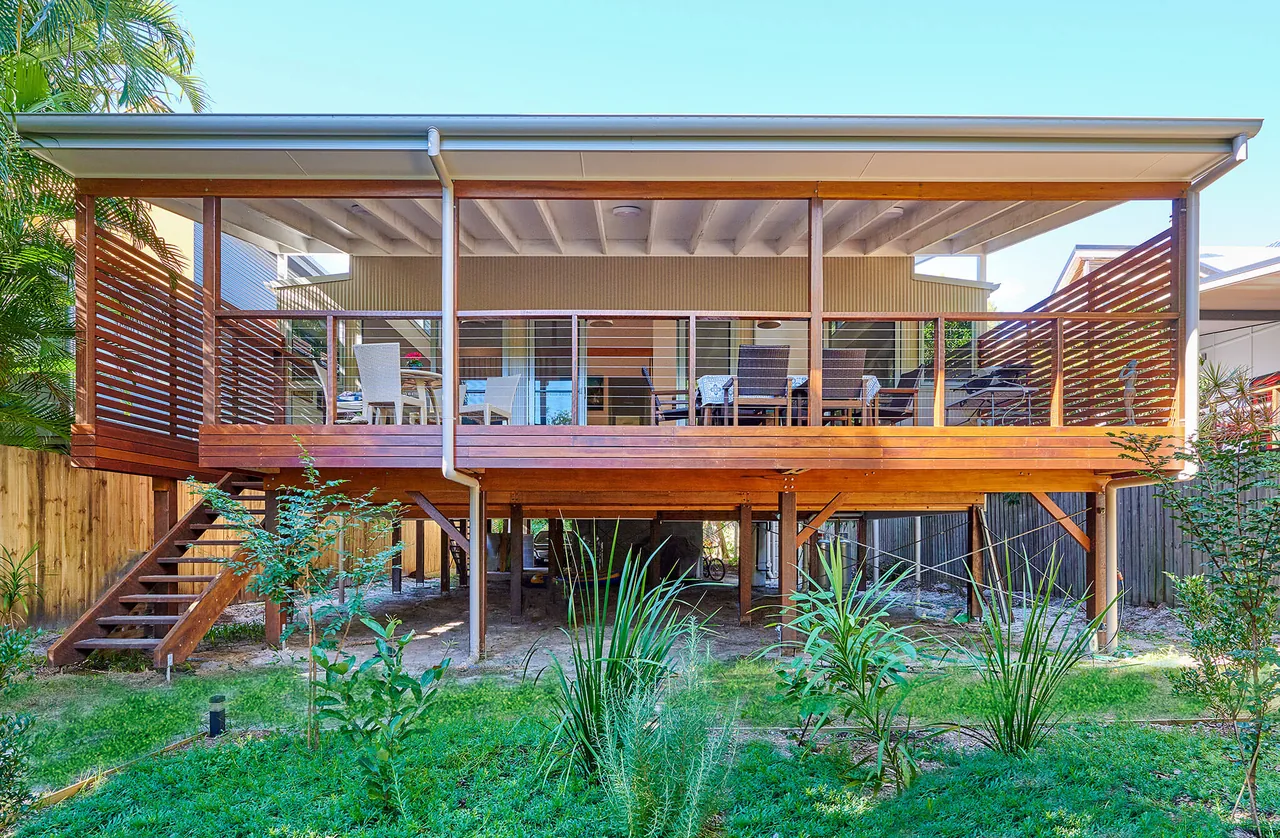
Renovation
Short St
An elevated rear deck and outdoor living area. Hardwood posts and beams, slat privacy screens at both ends, stainless wire balustrade, and a covered alfresco under a flat roof.
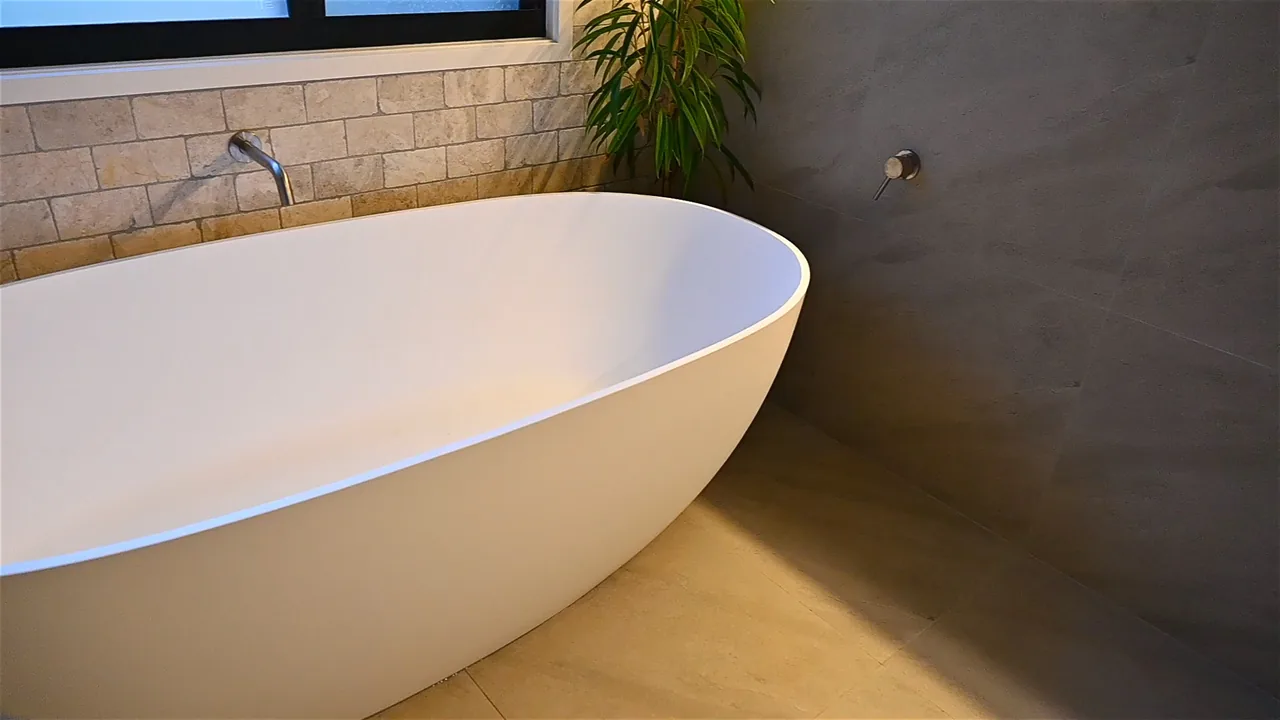
Renovation
Brandon St
A bathroom. Freestanding stone bath, travertine to the splashback, wall-mounted spout and mixer, and large-format concrete-look tile.
Not pictured
One more, because it shows the range.
CMD has converted a double garage into a self-contained living area for a client’s mother. There are no photographs of it, but it’s worth naming: it’s the same builder and the same twelve-month cover as a full custom home, and it shows the smaller end of what Cade will take on as well as the top of it.
My husband and I employed CMD Constructions when we decided to convert our double garage into a self-contained living area for my mother. We found Cade to be extremely helpful from our initial meeting, when he helped us with the design and layout, liaison with council, and working within our budget.
What’s coming
The current build.
Cade is building a house at Nashua right now. It’s the project a documentary has been following, and it’s the first house on this site to have been photographed and filmed properly rather than shot for a real estate listing. It goes up here when it’s finished, not before.
There’s more about that build, and the two films made on site, on Cade’s page.