
What CMD builds
Custom homes in Byron Shire
A handful of houses at a time, run personally by Cade Davidson from the first conversation to twelve months after you’ve moved in.
The model
What you’re actually engaging.
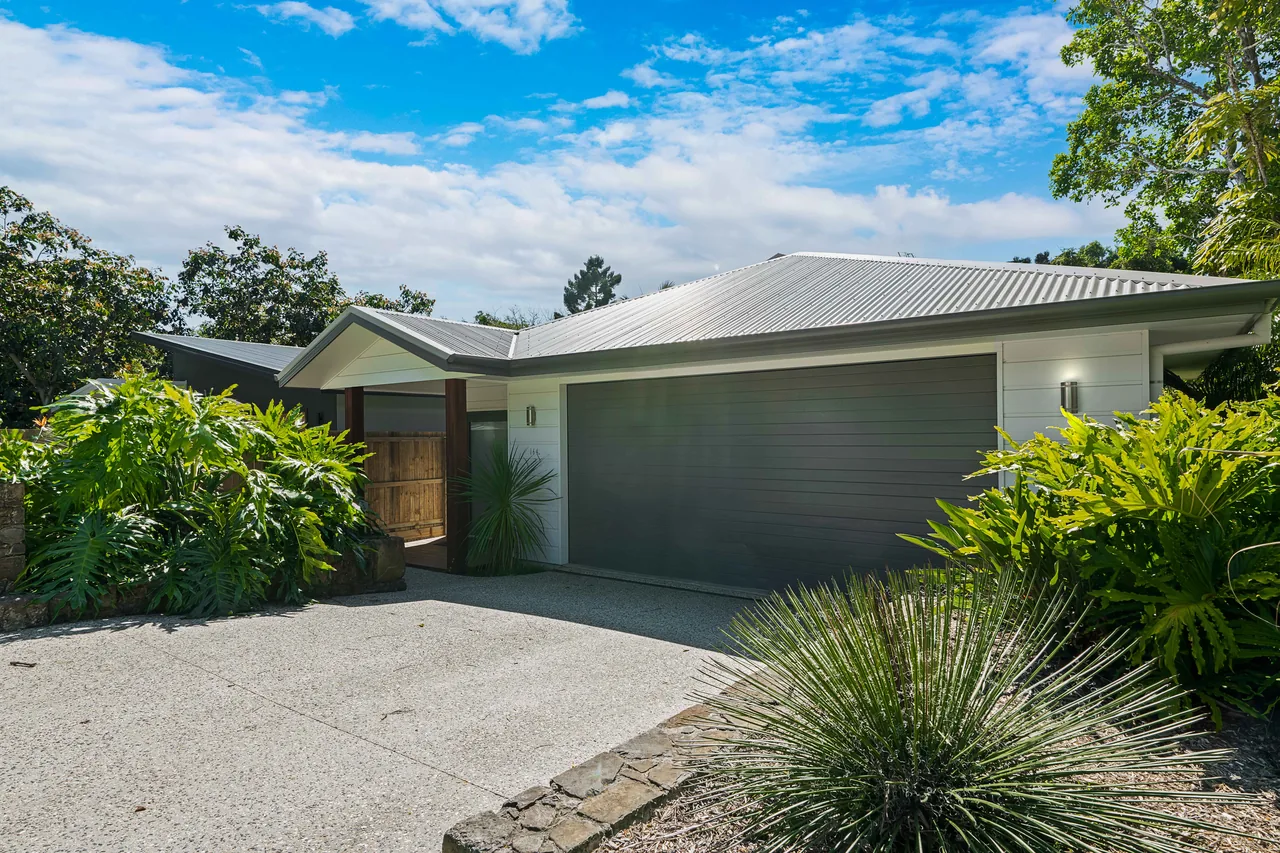
CMD Constructions builds custom homes and large-scale renovations in Byron Shire. It’s a boutique operation by design: Cade Davidson takes on a handful of projects at a time, runs each one personally, and builds with a regular team of trades. That’s the whole model. There’s no volume arm, no project-home range and no second office.
The practical effect is the one worth caring about. The person who prices your job is the person who runs it, and when you ring CMD you’re talking to the builder rather than a sales office. Cade has been building in this shire for over twenty-four years.
The site
What building here asks of a house.
Two things shape a build in Byron Shire more than anything on the plans: how exposed the site is to bushfire, and how close it is to salt water. Both are settled before design is finished, and both change what the house costs.
Bushfire, and what a BAL rating changes
Much of the shire is mapped as bushfire prone, including a lot of the hinterland behind Mullumbimby, Myocum and Bangalow. If your land is, the council’s planning certificate will say so, and a bushfire assessment gives the site a Bushfire Attack Level, or BAL, under the Australian Standard for building in bushfire-prone areas.
A BAL isn’t something you pick. It’s calculated from the vegetation around the site, the slope it sits on and the distance between the two, and the number is the radiant heat in kilowatts per square metre that the building has to stand up to. It drives real decisions: what the windows are made of, what you can build a deck out of, whether the subfloor has to be closed in, how every gap and vent is screened against embers.
- BAL-LOW
- Far enough from the hazard that no special construction is required.
- BAL-12.5
- Ember attack. Screening to gaps, vents and weepholes, and the first restrictions on decking and window units.
- BAL-19
- Embers plus radiant heat up to 19 kW/m². Glazing, framing and door seals start to be specified rather than chosen.
- BAL-29
- Up to 29 kW/m². Toughened glass, tighter subfloor and roof requirements, and non-combustible or fire-resisting timber species outside.
- BAL-40
- Up to 40 kW/m², with the possibility of flame contact. A materially more expensive house.
- BAL-FZ
- Flame Zone. Direct flame contact. The most demanding category there is, and the one that most often sends a proposal back to the drawing board.
The gap between two of those categories can be tens of thousands of dollars, and it can sometimes be closed by moving the house on the block or changing what’s planted near it. That’s a conversation worth having while the plans are still drawings, which is the argument for getting a builder in early.
What this page will not tell you
It won’t tell you what CMD has built to. Ask Cade directly what BAL ratings he’s worked at and he’ll tell you, but a rating is a claim about a real house on a real site and we’re not printing one on his behalf until he’s said it.
Salt air, and why the same roof isn’t the right roof everywhere
Corrosion is the quiet cost of building near this coast, and it doesn’t care how good the design is. The closer a house sits to breaking surf, the more aggressive the atmosphere around it, and the standard that classifies that exposure runs from mild inland right through to severe marine.
What it changes:
- Cladding and roofing. Manufacturers publish exclusion zones measured in metres from the water, and they differ product by product. A roof sheet that carries a full warranty at Mullumbimby may carry none at South Golden Beach, and the upgrade is a different coating rather than a different colour.
- Fixings. The screws and brackets fail long before the sheet does. Close to the water that means marine-grade stainless rather than the grade that is fine a few streets back, and mixing the two is how you get rust streaks down a new wall.
- Hardware and fittings. Window and door furniture, balustrade wire and swages, garage door tracks, hot water units and air-conditioning condensers. All of it has a coastal specification and all of it is cheaper to get right once.
None of this is exotic. It’s just the difference between a house that’s been specified for where it is and one that’s been specified from a catalogue.
Council, and which approval path you’re on
In New South Wales a new house goes down one of two roads. A development application is assessed by council on its merits. A complying development certificate is assessed against a fixed set of rules and is faster, but it isn’t available on every site: bushfire-prone land at the higher levels, flood, heritage and some zonings all push a project back to a DA.
Which road you’re on affects the timeline more than almost anything else, and it helps to know before you commit to a design. There’s a plainer answer to this on the questions page.
The sequence
How a build runs.
A CMD build runs the same way every time, from the first phone call to twelve months after you move in. None of it’s complicated. It’s set out here so you can see where the decisions sit and what’s being asked of you at each point.
-
The first conversation
Free, and it’s with Cade
The first consultation costs nothing and Cade takes the call himself on his mobile. It’s a conversation about what you want to build and where, and about whether he’s the right builder for it. You don’t need finished plans to make the call.
-
Design advice
Before the plans are locked, not after
Cade gives design advice as part of the build, whether you’re working with an architect, a designer, or a sketch and a block you’ve just bought. Getting a builder into that conversation early is how buildability problems get found while they’re still cheap. There’s more on that on early builder input.
-
Selections
Every material, chosen before it’s needed
Selections are where a house stops being a drawing. Cladding, roofing, flooring, tiles, tapware, joinery, benchtops, the finish on the deck. Cade works through them with you, and doing that properly and early is what keeps the site moving later.
-
Construction
A handful of sites, run by the builder
Construction is run by Cade with his regular team of trades. Because CMD takes on a small number of projects at a time, the person who priced your job is the person following it. Clients describe being kept in the loop at every stage, and being able to ask for changes to the initial plans and have them happen.
-
Handover
Keys, and the start of the maintenance period
Handover is the end of the build and the start of the twelve-month maintenance and defect liability period.
-
The twelve months after
The part of the job that happens once you’ve moved in
For the first twelve months after your build is finished, defects in the work are Cade’s to come back and fix. Most builders treat handover as the end of the relationship. It’s written here as a stage of the build because that’s what it is.
The cover
What’s covered, and for how long.
Two commitments come with a CMD build, and both are worth understanding properly rather than finding in a contract at the end.
- Maintenance and defects
- 12 months. Covers the first twelve months after your build is finished. Defects in the work that show up in that time are reported to Cade and put right by him.
- Structure
- 6 years. Covers the structure of the building.
- Stated when
- Before you engage CMD, not after, so you can hold them next to the other builders you’re talking to.
Worth asking every builder, not just this one
Ask what sits inside each of those two covers before you sign anything. It’s a fair question and it has a real answer. Nothing on this page claims either one is longer than it is, broader than it is, or better than anybody else’s, because a builder who inflates a guarantee on his website is telling you something about how he’ll describe a variation later.
Where
Where CMD builds.
CMD builds across Byron Shire, and Cade is based at Ocean Shores. In practice that means Ocean Shores, Brunswick Heads, South Golden Beach, New Brighton, Billinudgel, Mullumbimby, Myocum, Bangalow, Byron Bay, Suffolk Park and the hinterland behind them.
He grew up here, which has a practical edge as well as a sentimental one: he knows the councils, the ground, and the weather these houses have to stand up in.
We are so happy in our new home! Cade made the whole process so straightforward and seamless, yet kept us in the loop every step of the way. The attention to detail and standard of work is first class, and Cade and his employees were a pleasure to deal with throughout.