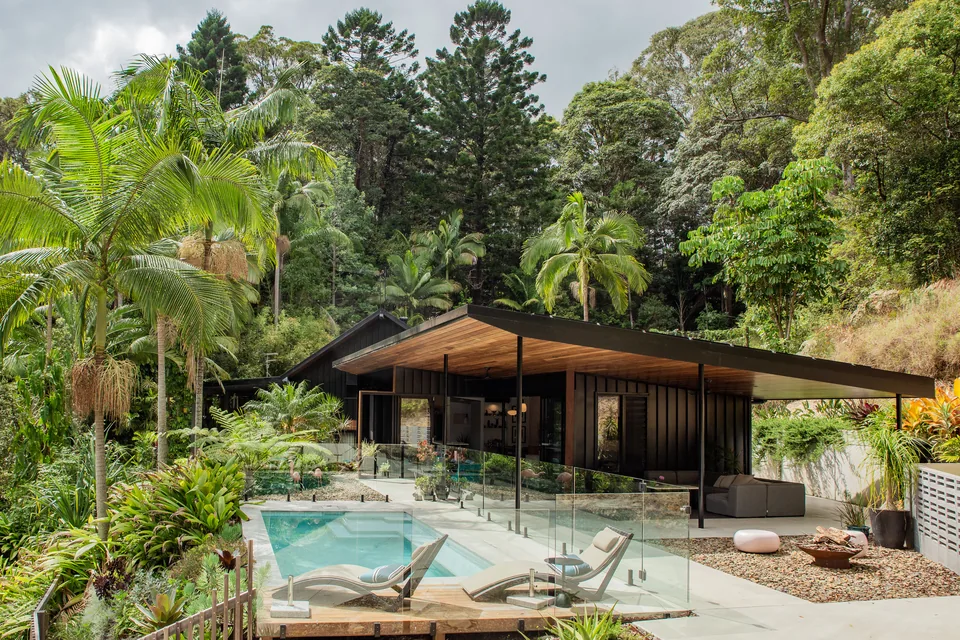

A long low house with a raking timber-lined roof, seen from the driveway through palms and subtropical planting.

Selected work

Myocum Magic

Kingsvale Road, Myocum  ·  Completed 2022

A hinterland house that opens the length of its north face to a pool, a covered outdoor room and an open-air bathroom.

Recognition

Three design awards.

All three went to the design, by Brently Reid of EcoSphereDesign, who is happy for the house to be shown here.

  1. 2025

    Lysaght Inspirations Design Awards

    Winner, Residential Design

  2. 2024

    BDAA National Design Award

    Building Designers Association of Australia

  3. 2024

    BDAA Regional Design Award

    Building Designers Association of Australia

Set into a slope, turned to the north, and opened along its whole face.

Standing-seam cladding in Monument over spotted gum soffits, a burnished concrete slab doing the thermal work, and corner glazing that meets without a post in it. Built to BAL 29.

The design is Brently Reid's and it has since taken three design awards. CMD did the build. A new living space, a new deck and the laundry, the exterior stain and the landscaping — a large extension to an existing house that ended up reworking almost all of it.

Location
Kingsvale Road, Myocum NSW
Completed
2022
Design
Brently Reid, EcoSphereDesign
CMD's role
Builder. New living space, new deck, laundry, exterior stain and landscaping — a large extension that reworked most of the existing house
Cladding
LYSAGHT ENSEAM in COLORBOND Monument
Soffits
Spotted gum
Floor
Burnished concrete slab
Water
85,000 litres of rainwater storage
Power
13.3 kW solar
Bushfire
BAL 29
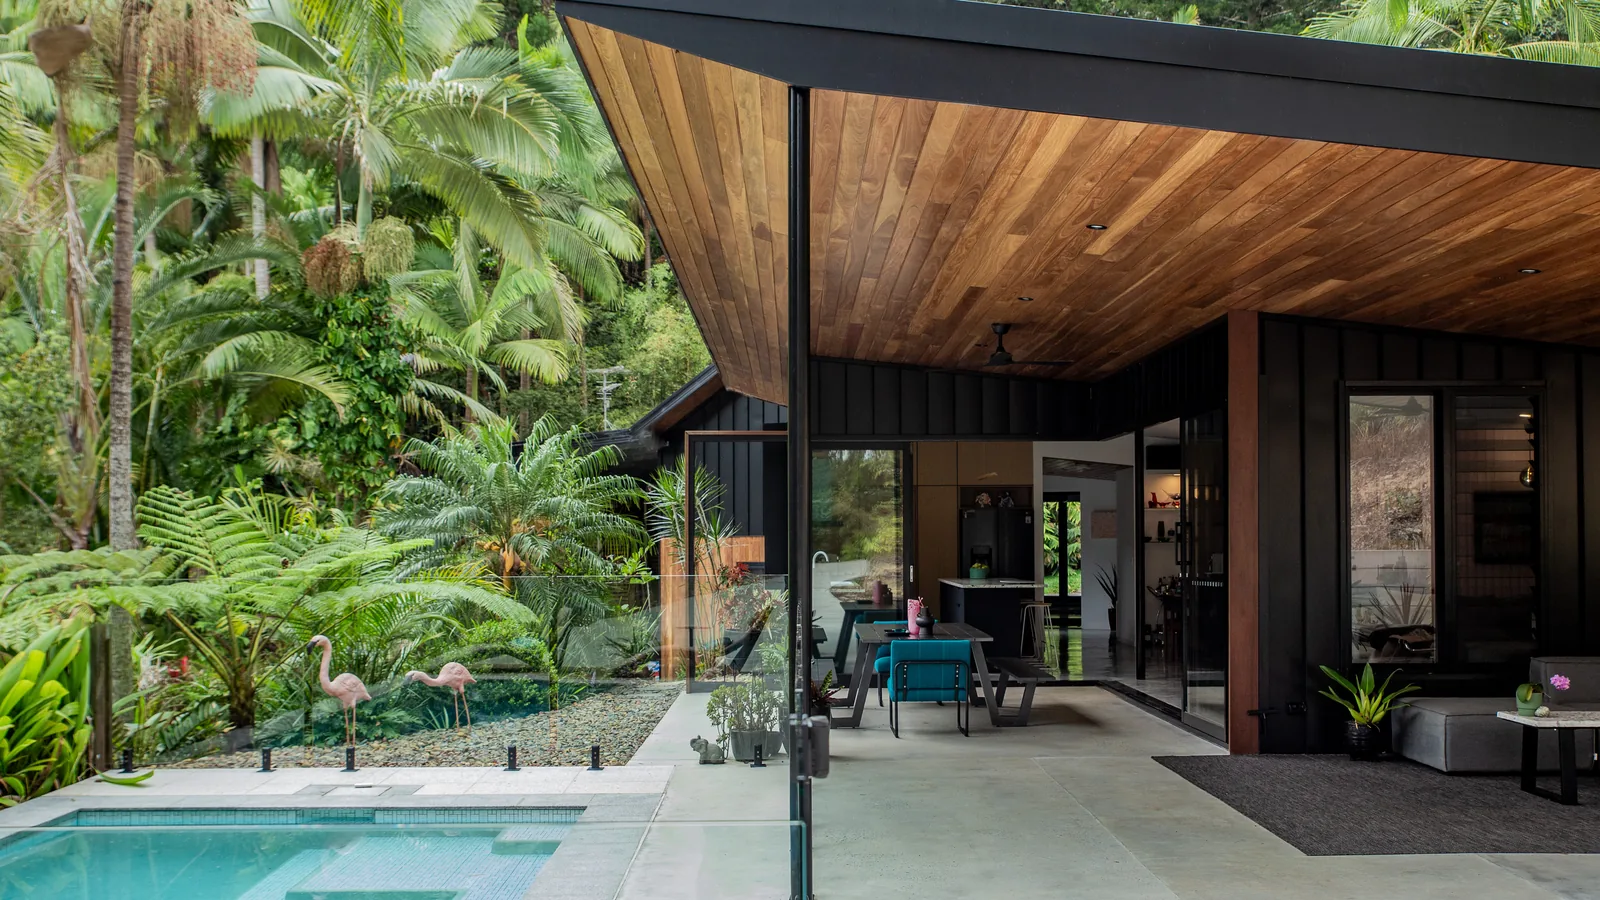
The west face of the house, its timber-lined eave carried out over a pool terrace, with glass doors open to the living room.
The west face, with the eave carried out over the pool terrace.
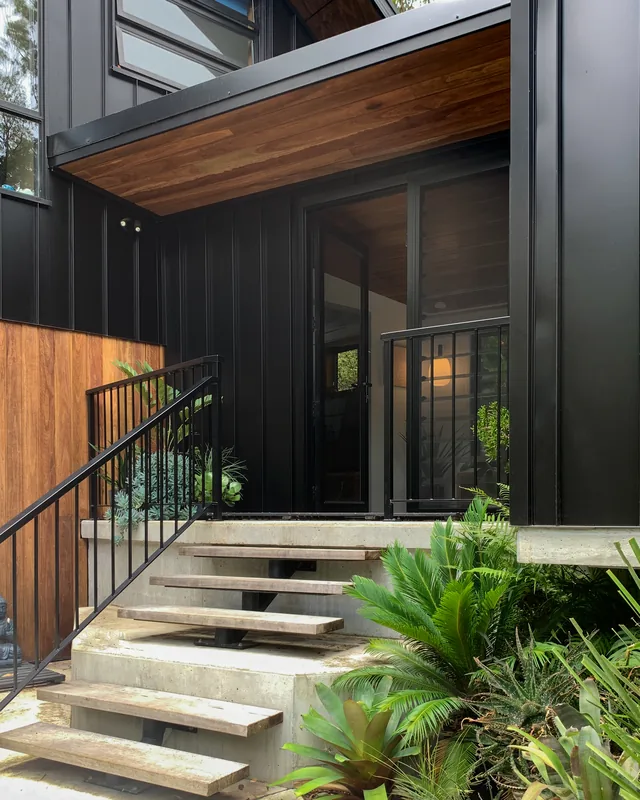
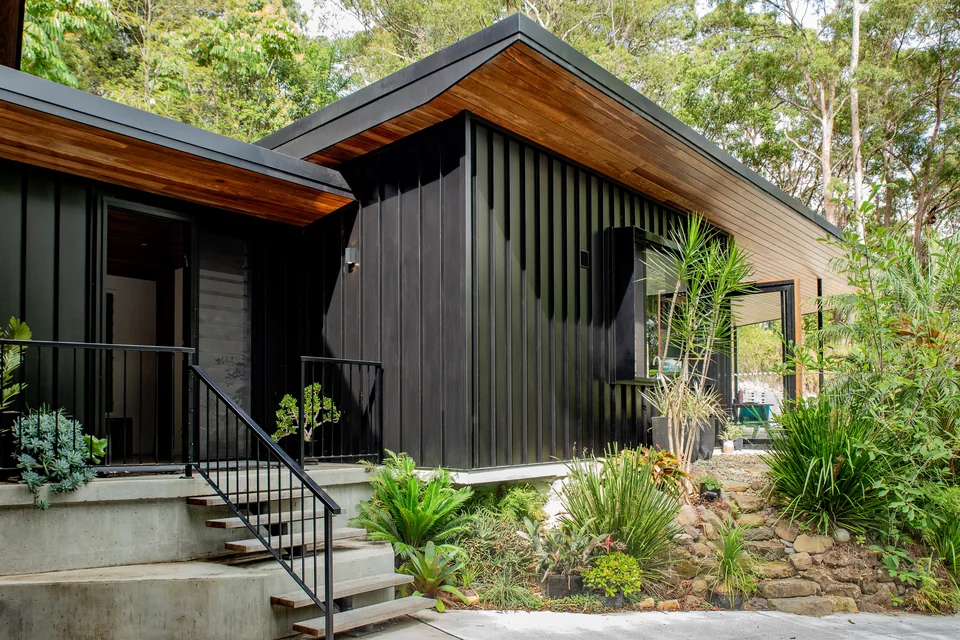
Concrete entry steps rising between planting to a black-clad wall and a glazed entry door.
The entry, off the driveway.
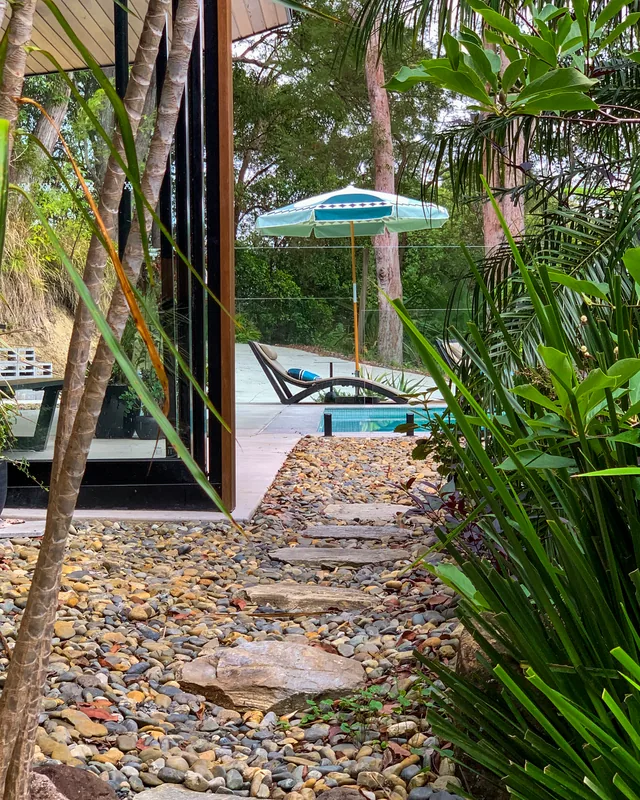
A stepping-stone path through river pebbles and planting, running alongside the black cladding down towards the pool.
The path down the side of the house to the pool.
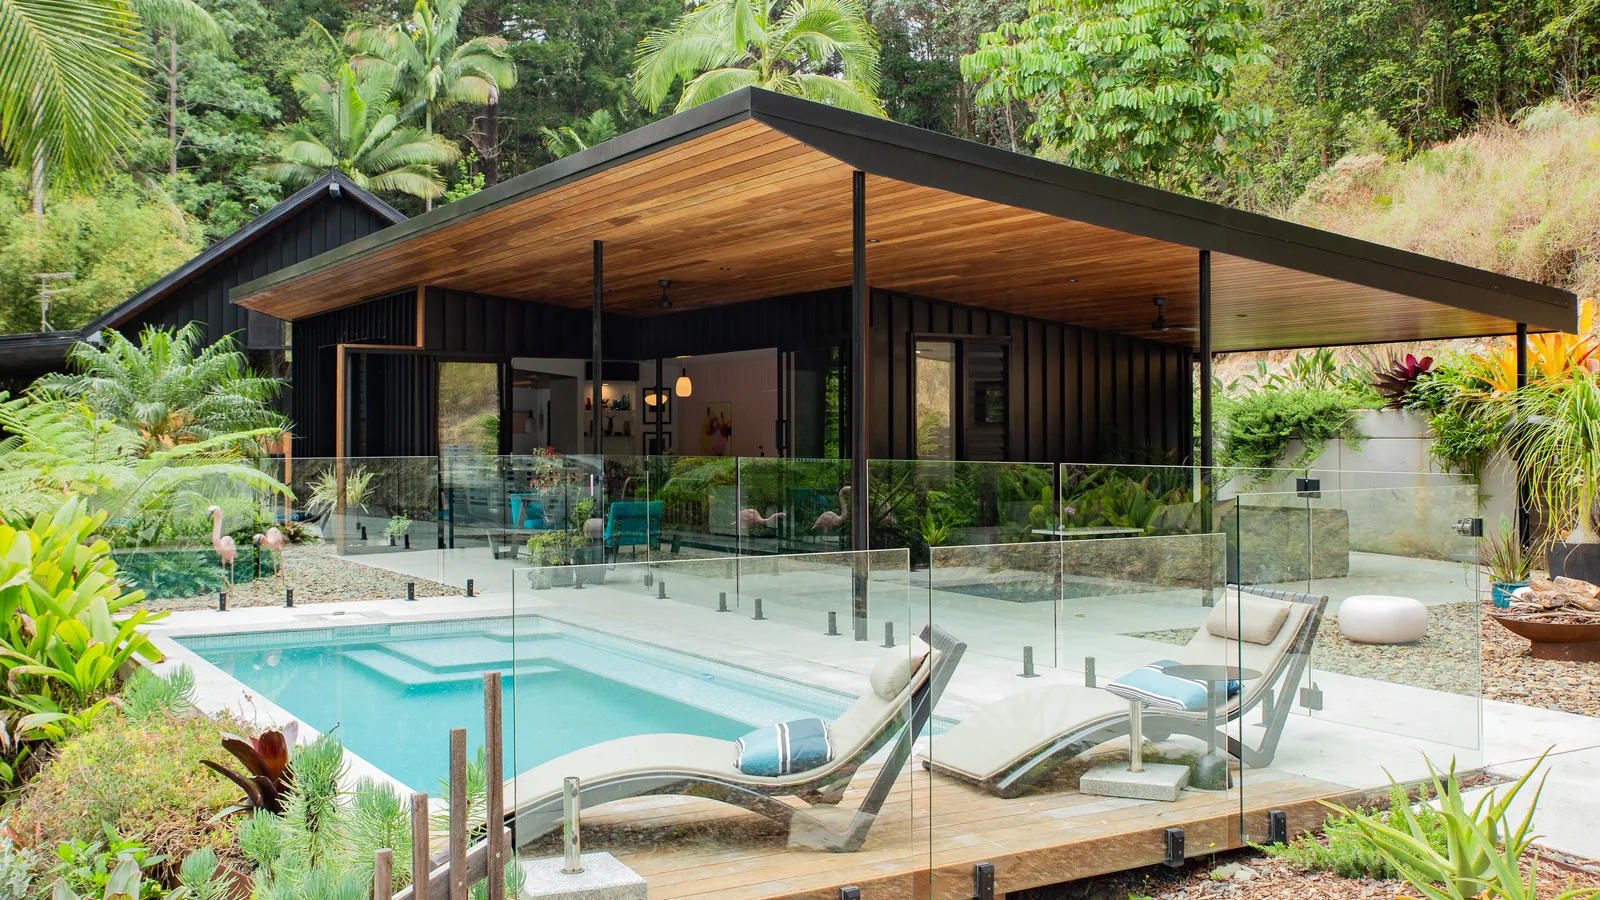
The north face of the house behind a frameless glass pool fence, the roof line running the full width of the frame.
The north face, and the pool it opens onto.
The house and pool seen from higher on the site, framed by palms and rainforest.
From the top of the site.
The east end of the house, black standing-seam cladding rising to a raking timber-lined roof over a steel stair.
The east end, and the stair up from the lower garden.
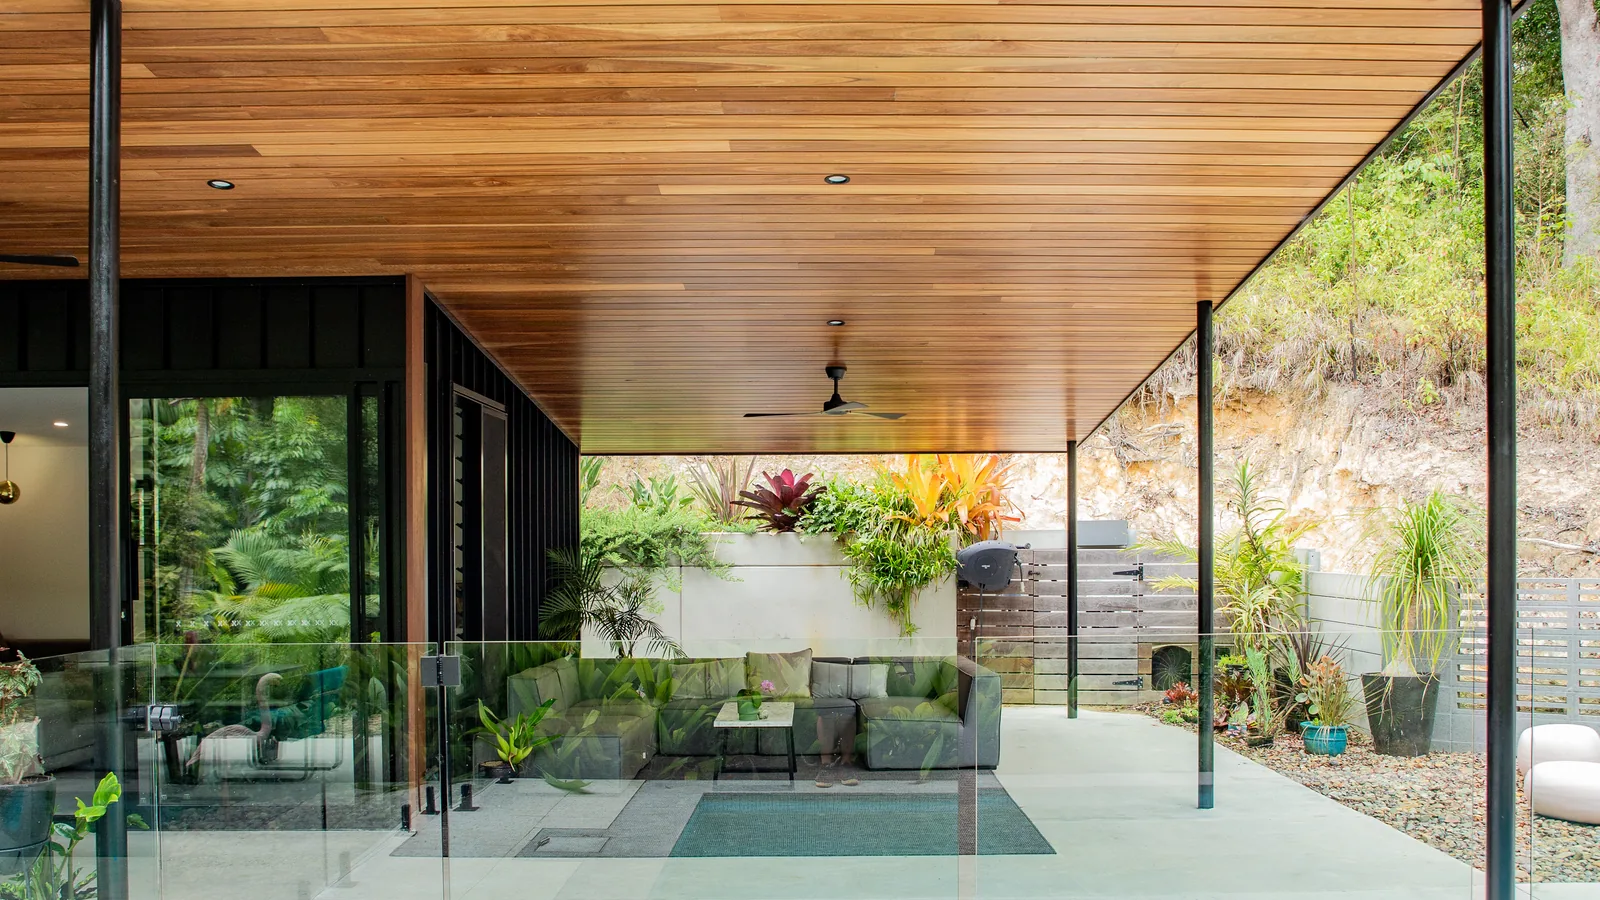
A covered outdoor room lined in spotted gum, open on three sides, with a lounge, a plunge pool and a planted wall beyond.
The covered outdoor room, lined in spotted gum and open on three sides.
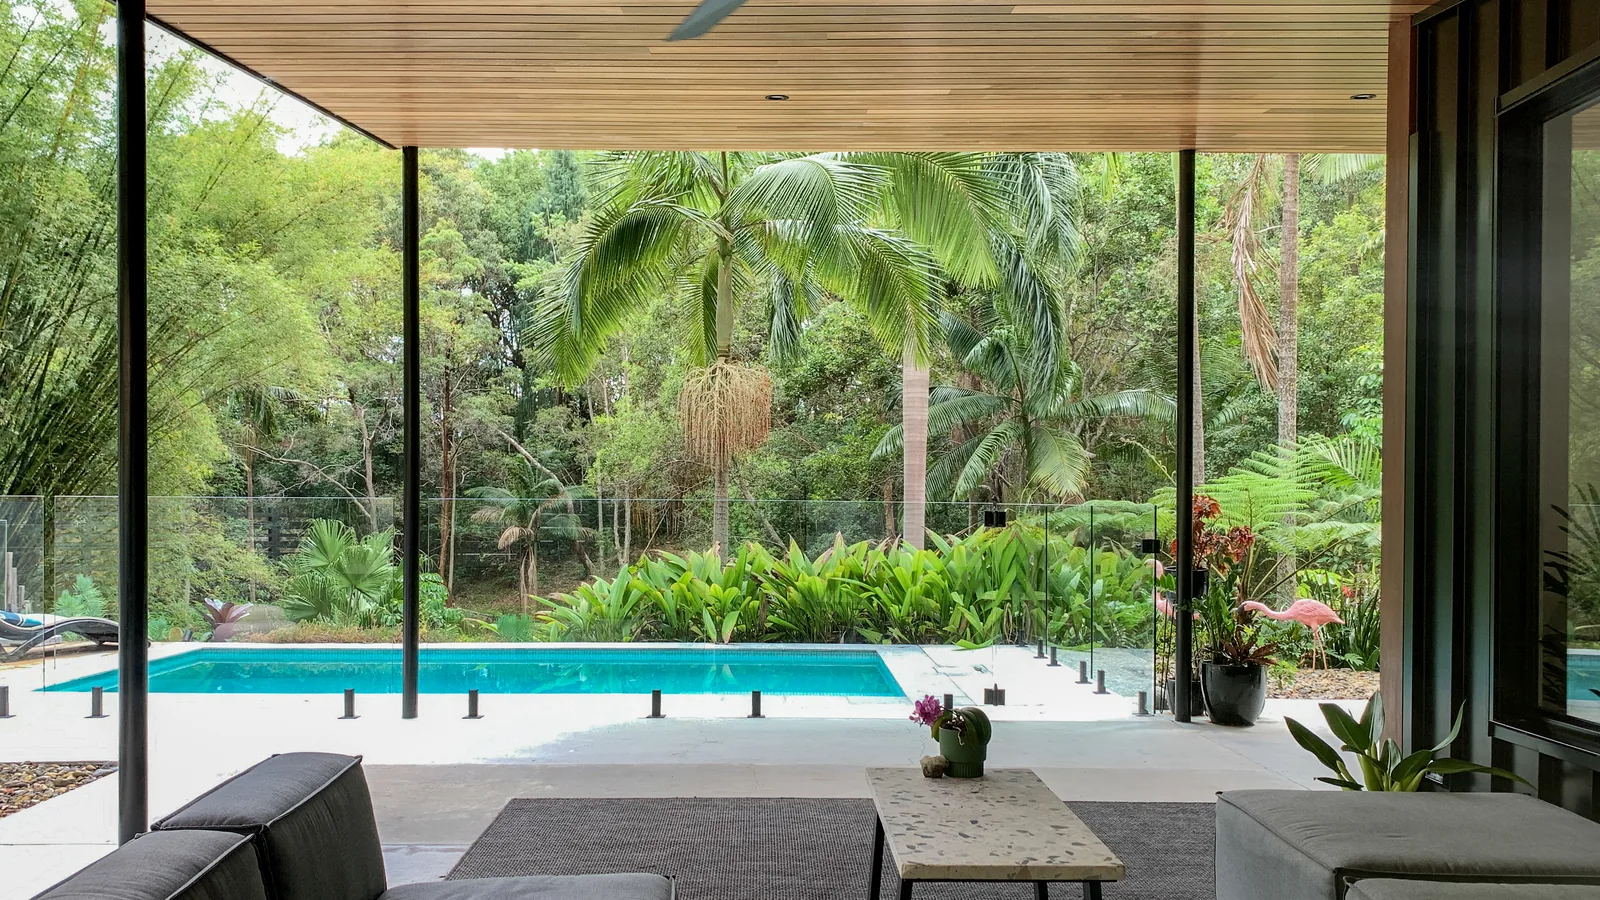
Looking out from under the timber-lined ceiling of the outdoor room, past a ceiling fan and steel posts, to the pool and rainforest.
Looking back out of it.
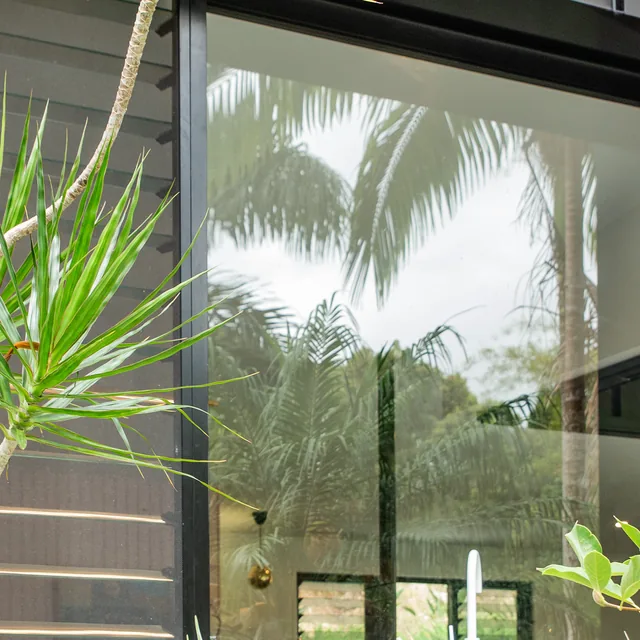
A black-framed picture window set flush into black standing-seam cladding, reflecting palms.
Window into cladding, flush, no reveal.
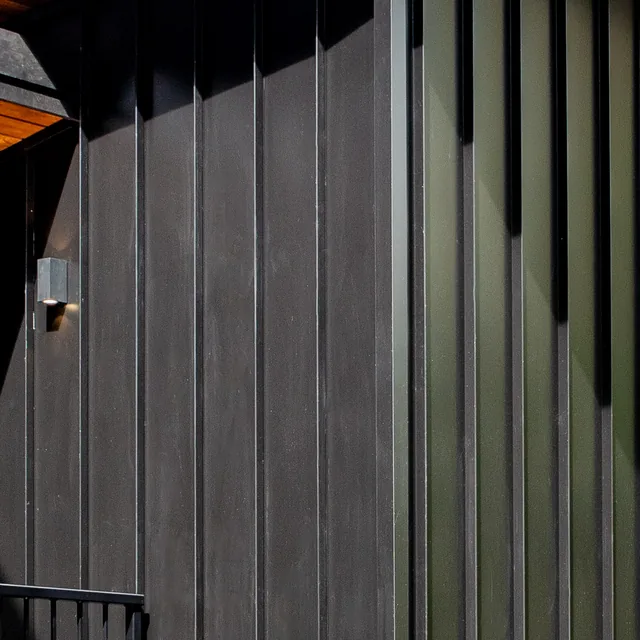
Close detail of vertical standing-seam metal cladding in dark grey, with the timber soffit above it.
Standing-seam cladding, and the soffit return.
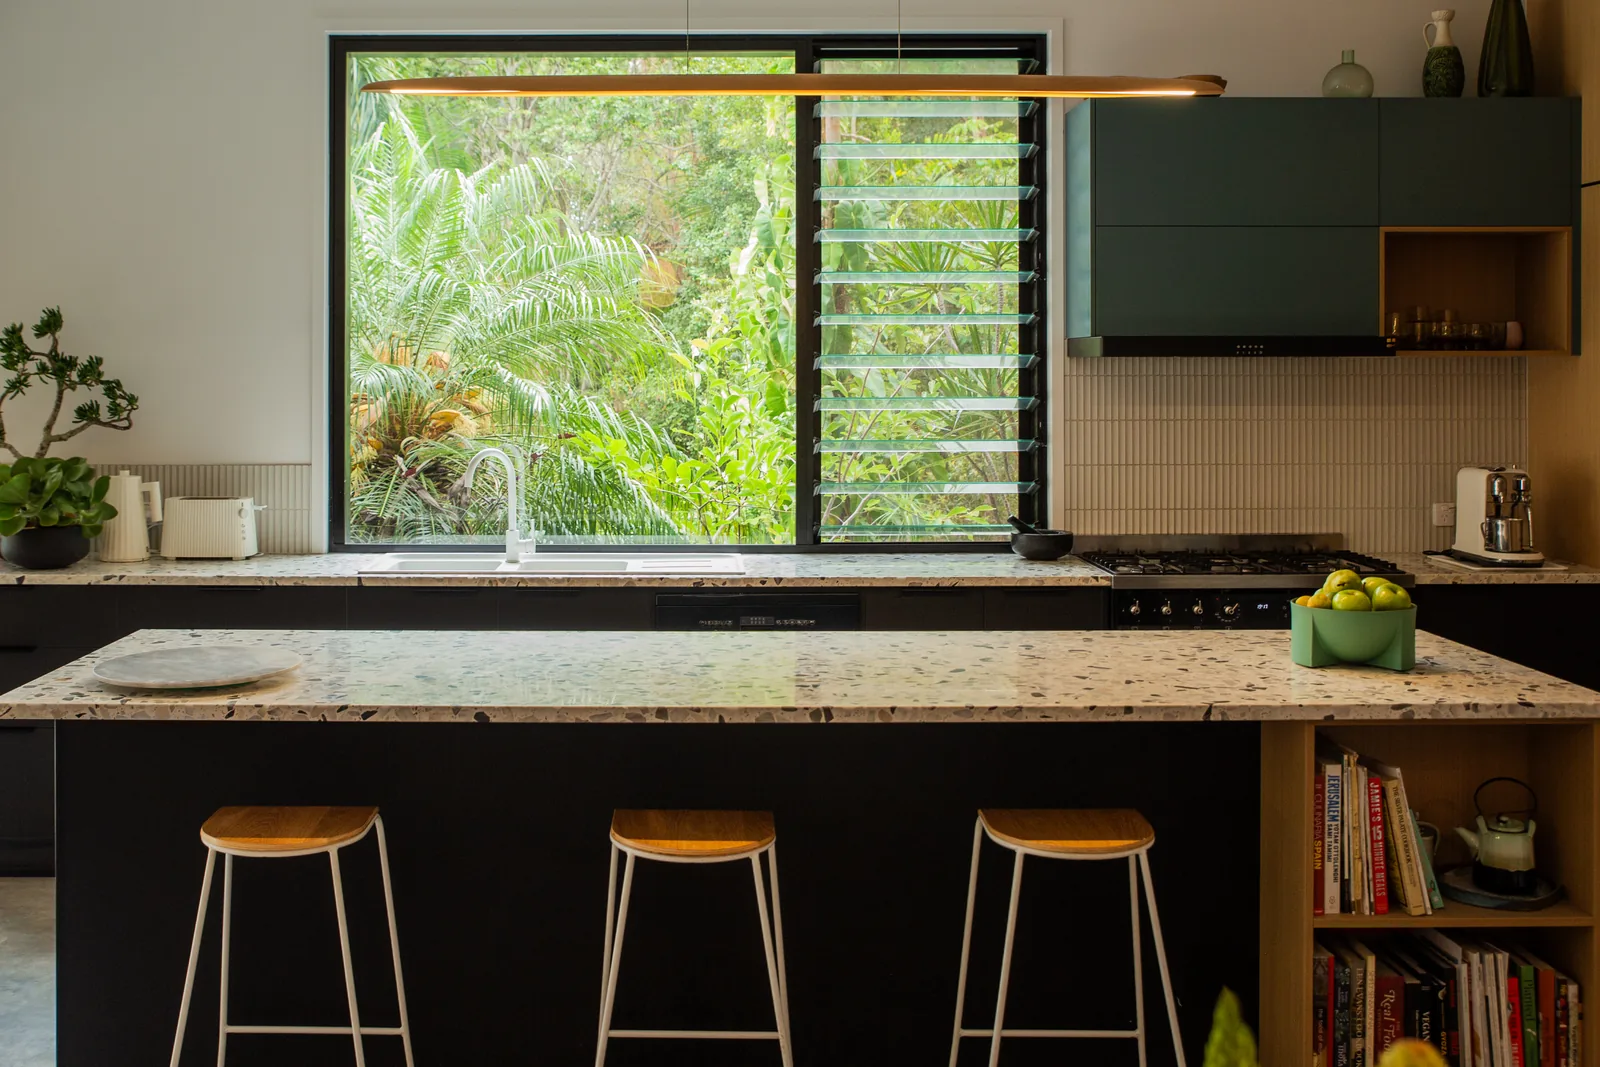
A kitchen with a dark island and stone benchtop, green upper joinery, and a louvred window over the sink looking into the garden.
The kitchen, with the louvres over the sink open to the garden.
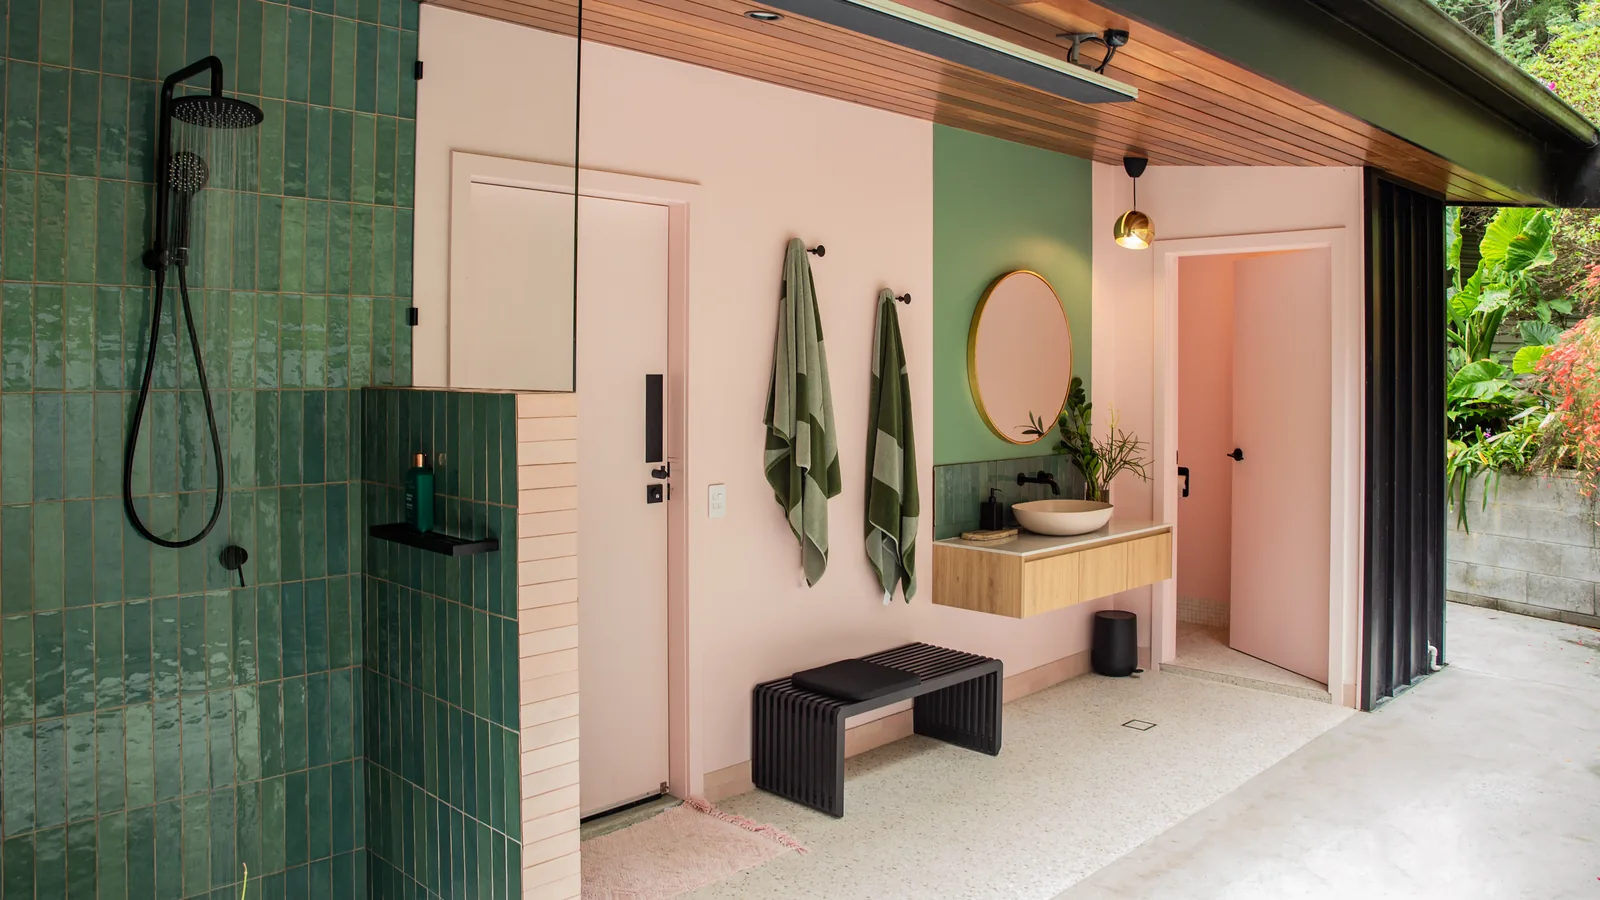
The open-air bathroom: green tiled shower, pink walls, a round mirror over a basin, and the far end open to the garden.
The open-air bathroom, which is the room everybody remembers.
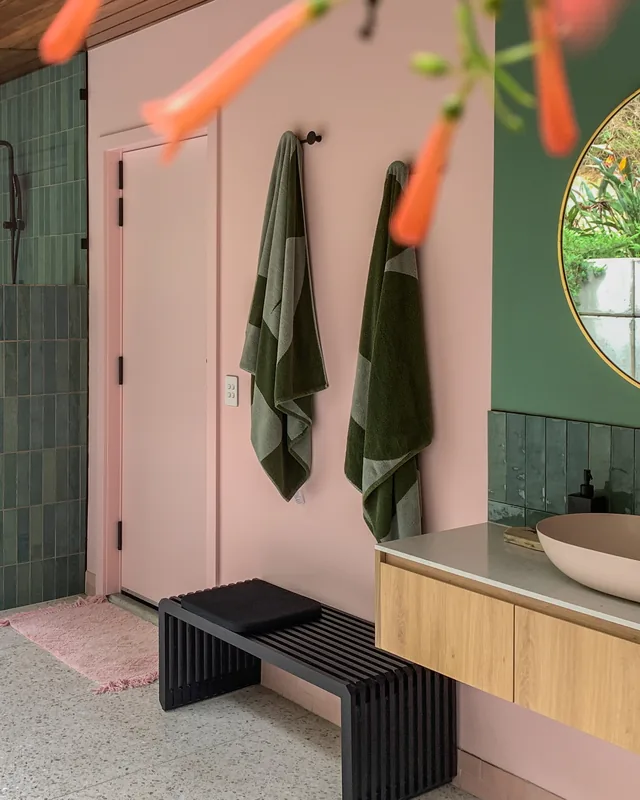
The bathroom from the other end, green tile against pink, a timber vanity and a terrazzo floor.
Green tile against pink, on terrazzo.
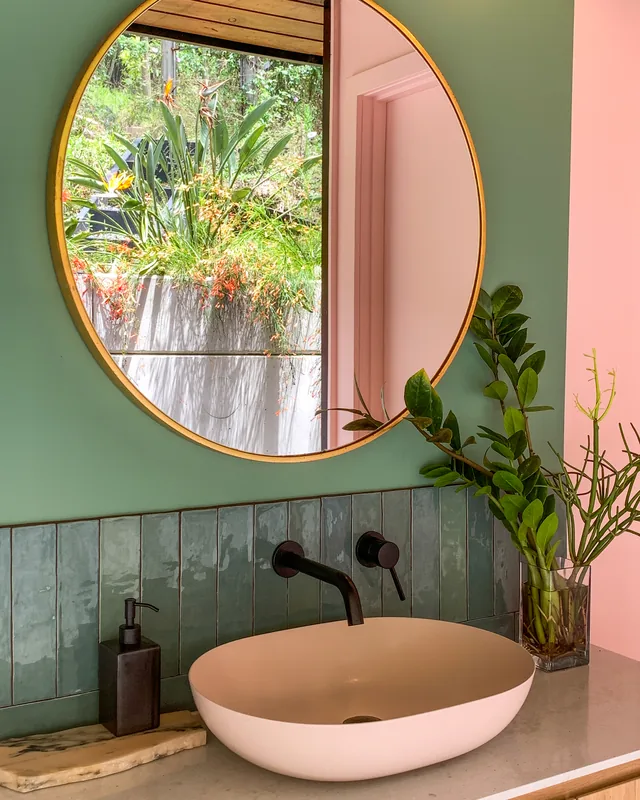
A round brass-rimmed mirror above a pink stone basin with a wall-mounted black mixer.
The basin, and what the mirror is looking at.

Credits

Designed by EcoSphereDesign. Shown with their blessing.

Myocum Magic was designed by Brently Reid of EcoSphereDesign, a sustainable building design practice working across Byron Bay, Brisbane and Sydney. You can see the project from the design side on their project page.